Open House Tue, Sep 29th 10:00 AM - 12:00 PM

Address
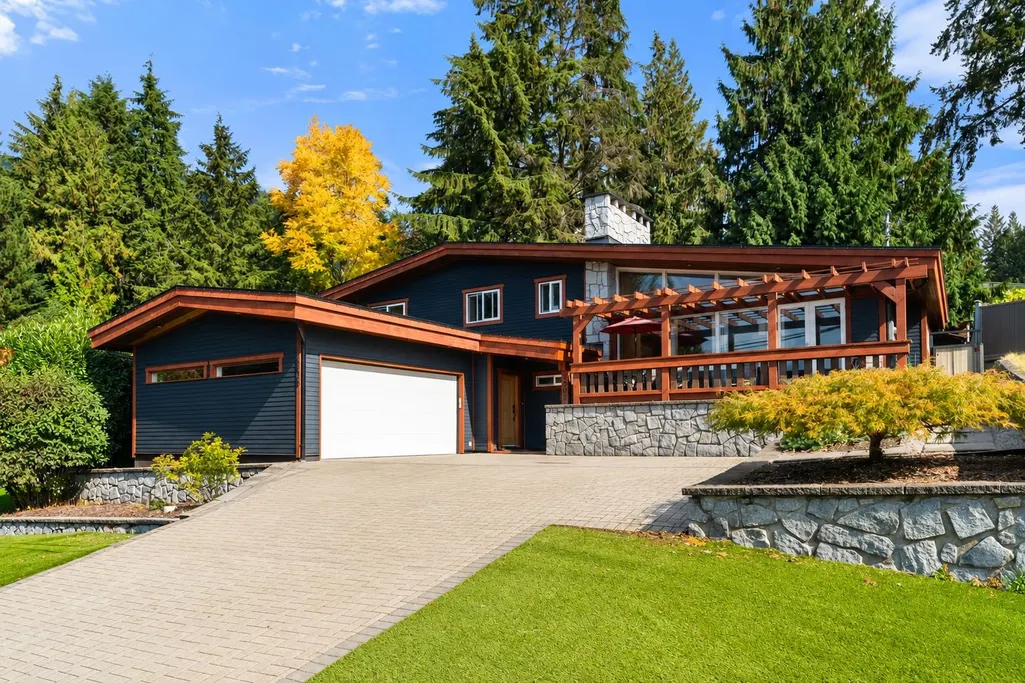
4506 Ranger Avenue, North Vancouver, BC
Price
$ 2,449,000
Property Attributes
- MLS#R3170123
- TypeSingle Family
- Listing Status Active
- CityNorth Vancouver
- AreaNorth Vancouver
- NeighbourhoodCanyon Heights NV
- Postal CodeV7R 3L5
- Style3 Level Split
- Year Built1956
- Taxes$ 7479
- Price$ 2,449,000
- Bedrooms3
- Full Bathrooms2
- Half Bathrooms1
- Sqr Footage2659
- Lot Size0.17 Acres
Data Source:
Greater Vancouver REALTORS®
Property Description
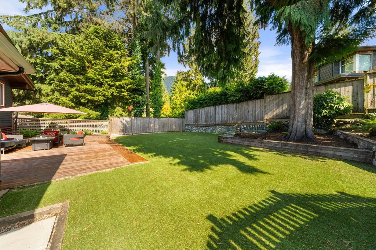
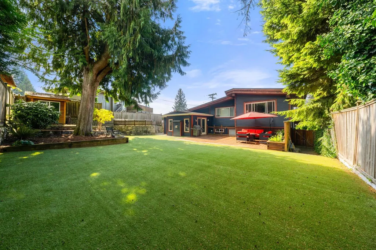
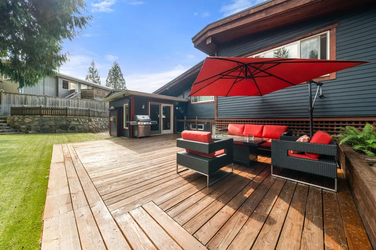
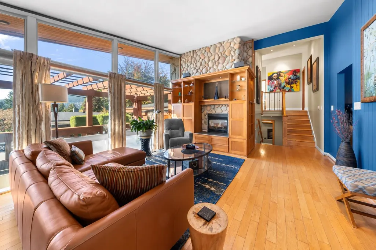
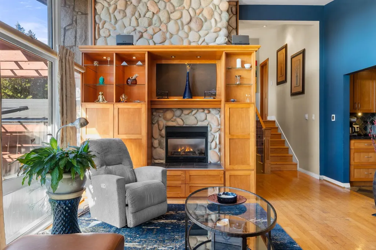
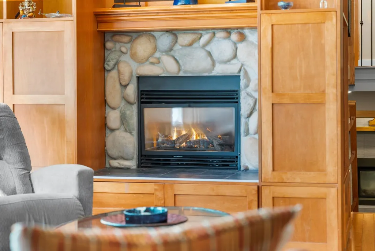
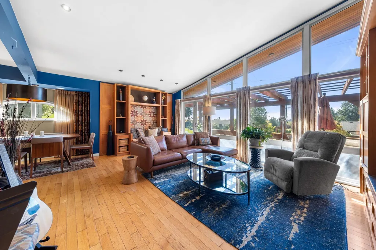
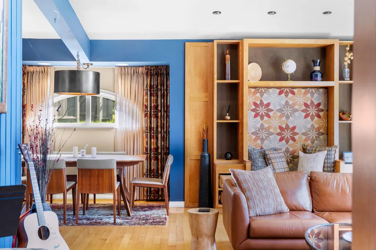
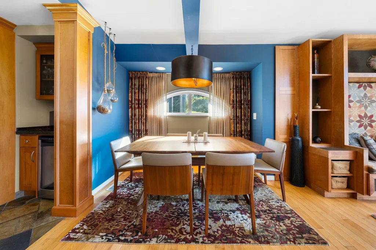
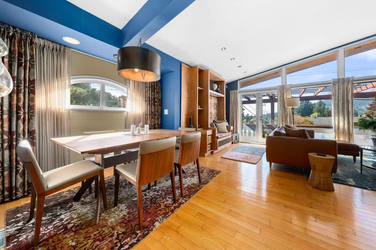
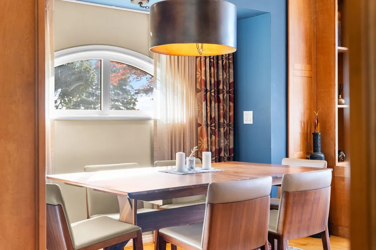
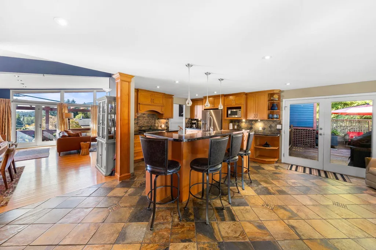
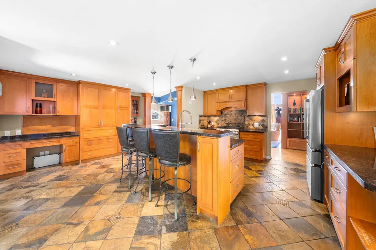
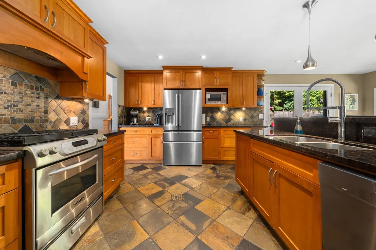
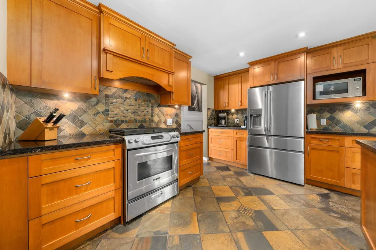
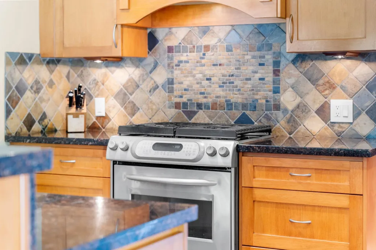
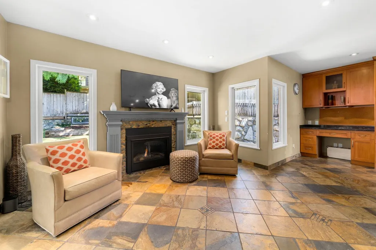
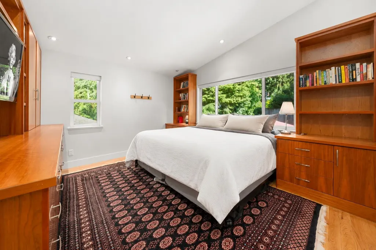
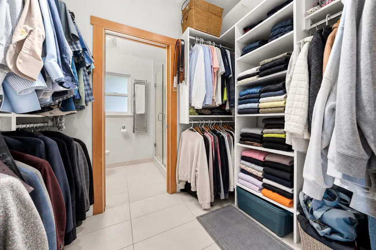
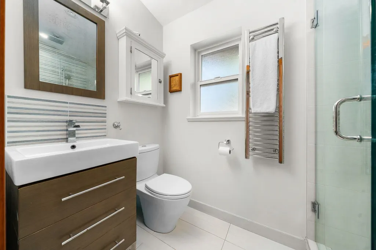
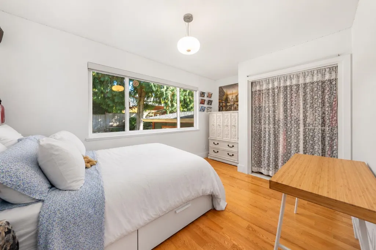
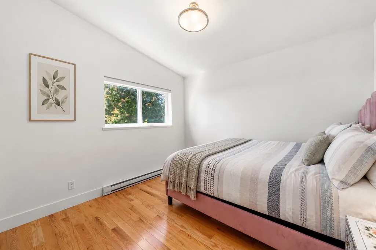
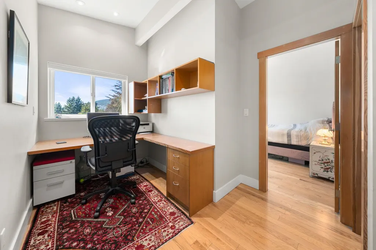
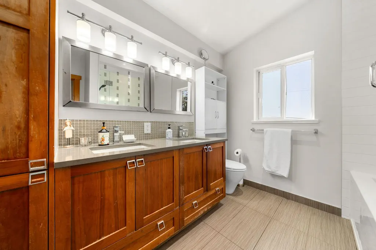
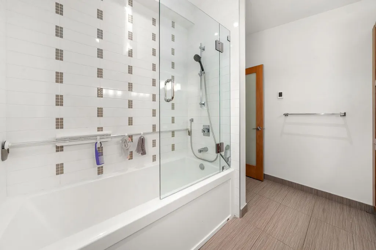
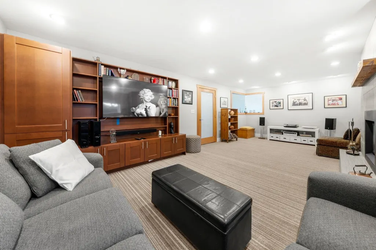
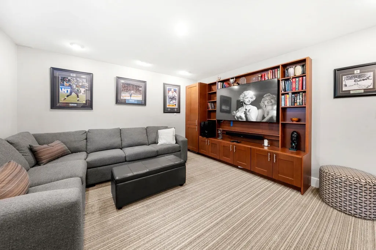
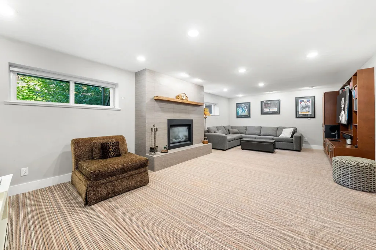
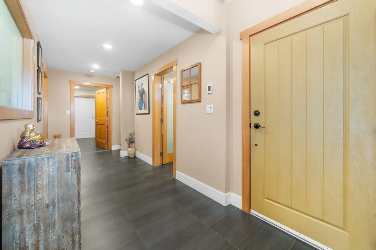
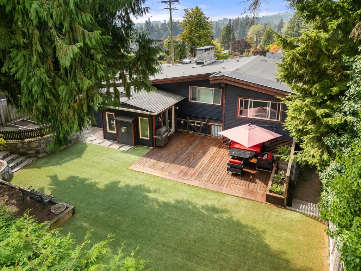
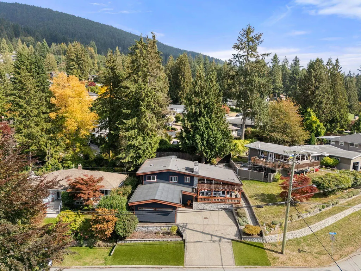
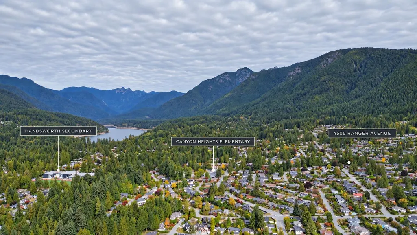
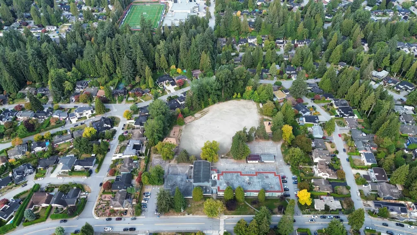
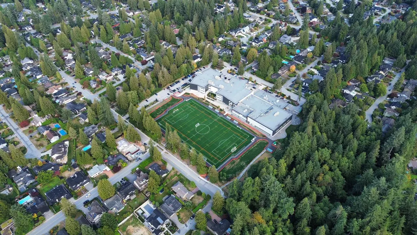
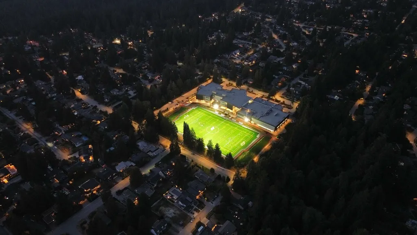
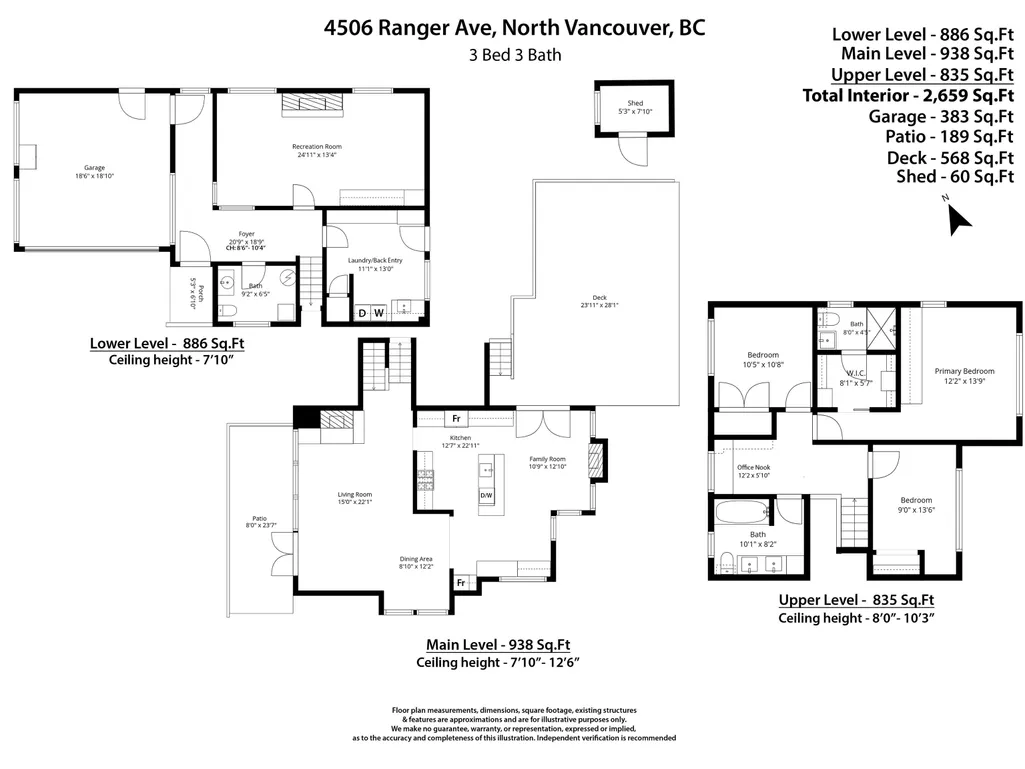
Finally, a Canyon Heights home with the schools you want and the space your family needs. Taken down to the studs in 2011, this West Coast contemporary offers 2,600+ sq.ft., soaring rooflines and abundant light. The open kitchen features a large island, gas range and stainless steel appliances, flowing into the cozy family room and out to large BBQ deck and the private, sunny backyard. Formal living and dining rooms open to a west-facing sunset deck. Upstairs are three bedrooms and an office, including a spacious primary suite with walk-in closet and ensuite. Enjoy versatile rec room, radiant in-floor heat, three gas fireplaces, HardiePlank siding, low-maintenance turf and an expanded double garage. Walk to Canyon Heights Elementary and Handsworth Secondary, and Edgemont Village. Call now!
General Features
| Heating | Forced Air,Natural Gas |
|---|---|
| Appliances | Washer/Dryer,Dishwasher,Refrigerator,Stove |
| Garage Spaces | 2 |
| Architectural Style | 3 Level Split |
| Security Features | Security System |
| Year Built | 1956 |
| Stories Count | 3 |
| Levels | Multi/Split |
| Property Subtype | Single Family Residence |
| Tax Year | 2026 |
| Ownership | Freehold NonStrata |
| Community Features | Shopping Nearby |
| Property Type | Residential |
| HOA | false |
| Garage Y/N | true |
| Full Baths | 2 |
| Status | Active |
| City | North Vancouver |
| MLS Area | North Vancouver |
| Lot Size Units | Square Feet |
| Lot Size Square Feet | 7405 |
| Carport Y/N | false |
| Land Lease Y/N | false |
| Tax Annual Amount | 7479.57 |
| MLS Area Minor | Canyon Heights NV |
| Structure Type | Residential Detached |
| Standard Status | Active |
Interior Features
| Interior Amenities | Storage |
|---|---|
| Basement | Finished |
| Total Fireplaces | 3 |
| Fireplace Features | Gas |
| Heating Y/N | true |
| Fireplace Y/N | true |
| Half Baths | 1 |
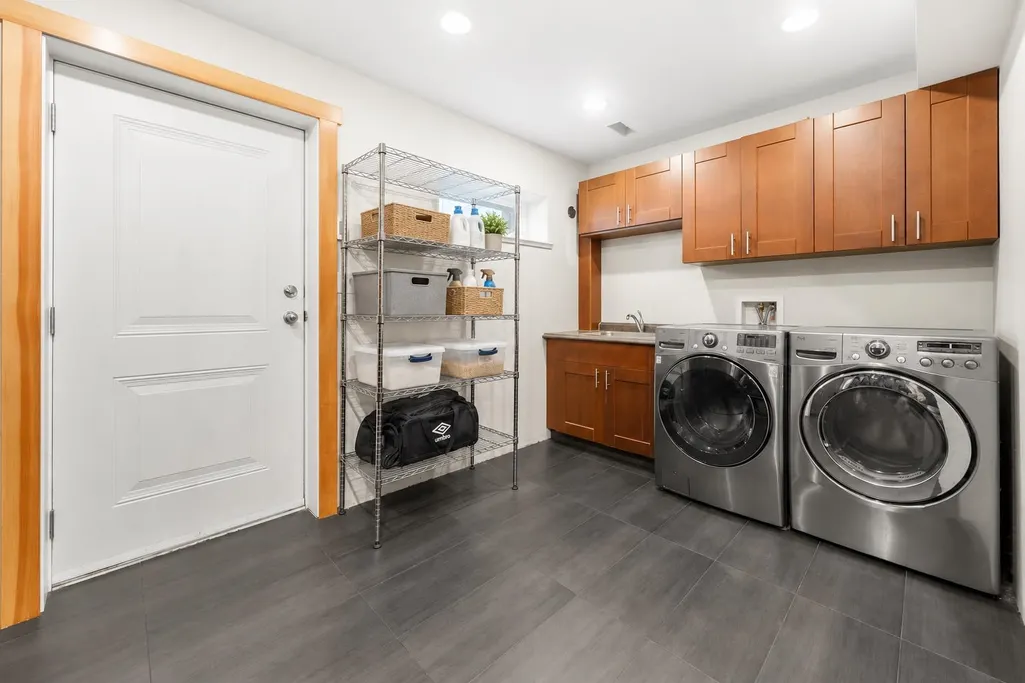
| Laundry Features | In Unit |
| Total Bedrooms | 3 |
| Total Baths | 3 |
Exterior Features
| Exterior Amenities | Garden |
|---|---|
| Parking Features | Additional Parking,Garage Double,Open |
| Lot Features | Central Location,Near Golf Course,Recreation Nearby,Ski Hill Nearby |
| Total Parking | 6 |
| Lot Size Area | 7405 |
| Building Area Total | 2659 |
| Lot Dimensions | 65 x 116' |
| Lot Size Acres | 0.17 |
| Frontage Length | 65 |
| Waterfront Y/N | false |
Amenities
- Views
- New Construction
- Adult 55+
- Lease To Own
- No Strata Fees
- Furnished
- Primary On Main
- Air Conditioning
- Seller Finance
- Green
- Fixer Upper
- Horse
- Golf
- Fireplace
- Deck
- Garage
- Basement
- Pool
Property vs Single Family Average in V7R 3L5
In The Neighbourhood
Open House
North Vancouver
$ 2,049,000
- Type
- Single Family
- Size
- 2,595 SqFt
- Rooms
- 3 Beds + 2.5 Baths
Royal LePage Sussex #R3169977
North Vancouver
$ 3,799,000
- Type
- Single Family
- Size
- 4,110 SqFt
- Rooms
- 5 Beds + 5.5 Baths
Sutton Group - 1st West Realty #R3168840
Open House
North Vancouver
$ 2,558,000
- Type
- Single Family
- Size
- 2,380 SqFt
- Rooms
- 4 Beds + 2.5 Baths
Royal LePage Sussex #R3168265
North Vancouver
$ 2,488,000
- Type
- Single Family
- Size
- 3,211 SqFt
- Rooms
- 6 Beds + 5.5 Baths
Royal Pacific Realty Corp. #R3168016
North Vancouver
$ 3,289,000
- Type
- Single Family
- Size
- 4,429 SqFt
- Rooms
- 6 Beds + 4.5 Baths
Sotheby's International Realty Canada #R3167948
Open House
North Vancouver
$ 2,349,900
- Type
- Single Family
- Size
- 2,954 SqFt
- Rooms
- 5 Beds + 2.5 Baths
VIRANI REAL ESTATE ADVISORS #R3168155
North Vancouver
$ 1,699,000
- Type
- Single Family
- Size
- 3,003 SqFt
- Rooms
- 7 Beds + 2.5 Baths
Stilhavn Real Estate Services #R3167721
North Vancouver
$ 3,498,000
- Type
- Single Family
- Size
- 4,899 SqFt
- Rooms
- 8 Beds + 7.5 Baths
Angell, Hasman & Associates Realty Ltd. #R3166280
North Vancouver
$ 2,098,000
- Type
- Single Family
- Size
- 2,679 SqFt
- Rooms
- 4 Beds + 2.5 Baths
Rossetti Realty Ltd. #R3166431
North Vancouver
$ 3,688,000
- Type
- Single Family
- Size
- 3,685 SqFt
- Rooms
- 4 Beds + 4.5 Baths
Stilhavn Real Estate Services #R3165141
North Vancouver
$ 2,395,000
- Type
- Single Family
- Size
- 2,571 SqFt
- Rooms
- 4 Beds + 2.5 Baths
Oakwyn Realty Ltd. #R3164909
North Vancouver
$ 2,599,000
- Type
- Single Family
- Size
- 3,490 SqFt
- Rooms
- 7 Beds + 6 Baths
RE/MAX Crest Realty #R3164993
 Copyright 2026 by Greater Vancouver REALTORS®. All Rights Reserved. NOTE: This representation is based in whole or in part on data generated by the Chilliwack & District Real Estate Board, Fraser Valley Real Estate Board
or Greater Vancouver REALTORS® which assumes no responsibility for its accuracy.
The trademarks REALTOR®, REALTORS®, and the REALTOR® logo are controlled by The Canadian Real Estate Association (CREA) and identify real estate professionals who are members of CREA. The trademarks MLS®, Multiple Listing Service® and the associated logos are owned by CREA and identify the quality of services provided by real estate professionals who are members of CREA. Used under license.
Last Updated: September 27, 2026 9:53 PM UTC
Copyright 2026 by Greater Vancouver REALTORS®. All Rights Reserved. NOTE: This representation is based in whole or in part on data generated by the Chilliwack & District Real Estate Board, Fraser Valley Real Estate Board
or Greater Vancouver REALTORS® which assumes no responsibility for its accuracy.
The trademarks REALTOR®, REALTORS®, and the REALTOR® logo are controlled by The Canadian Real Estate Association (CREA) and identify real estate professionals who are members of CREA. The trademarks MLS®, Multiple Listing Service® and the associated logos are owned by CREA and identify the quality of services provided by real estate professionals who are members of CREA. Used under license.
Last Updated: September 27, 2026 9:53 PM UTC