
Just Listed



Address
574 Arbutus Drive, Mayne Island, BC
Price
$ 1,279,000
Property Attributes
- MLS#R3169633
- TypeSingle Family
- Listing Status Active
- CityMayne Island
- AreaIslands-Van. & Gulf
- NeighbourhoodMayne Island
- Postal CodeV0N 2J1
- Style
- Year Built1976
- Taxes$ 4524
- Price$ 1,279,000
- Bedrooms2
- Full Bathrooms2
- Half Bathrooms1
- Sqr Footage1937
- Lot Size0.19 Acres
Data Source:
Greater Vancouver REALTORS®
Property Description
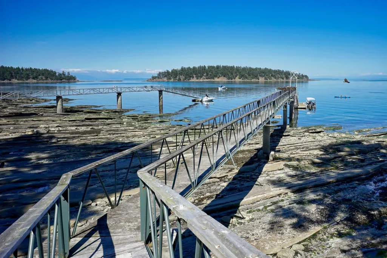
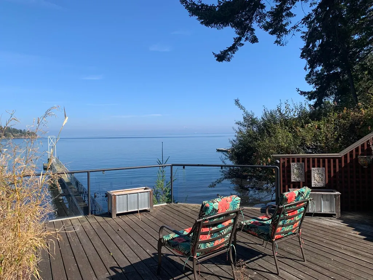
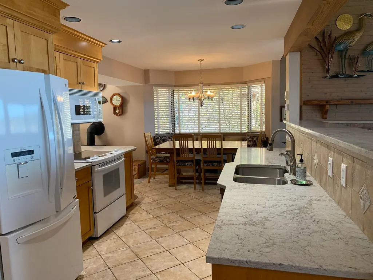
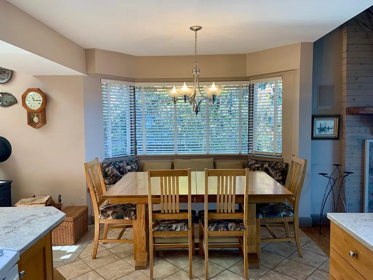
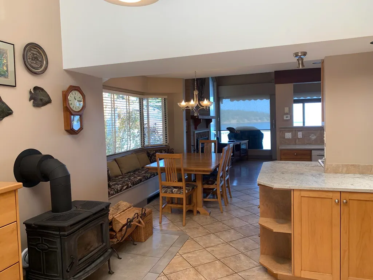
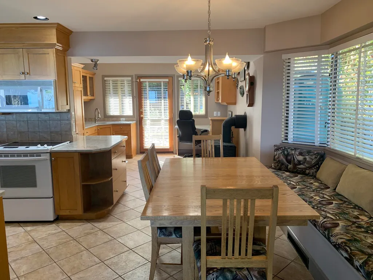
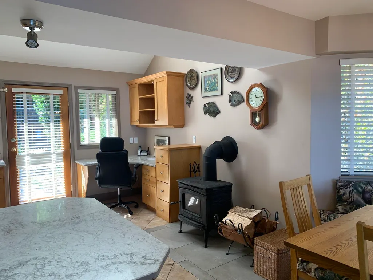
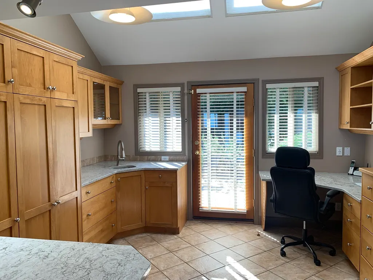
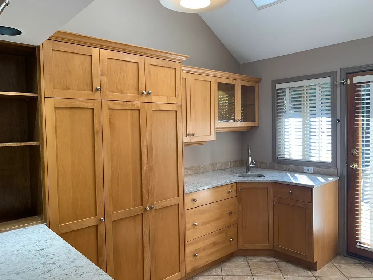
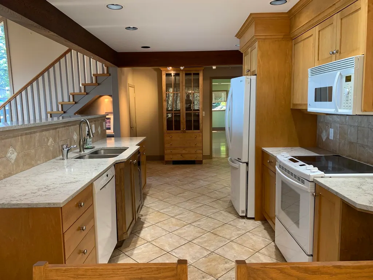
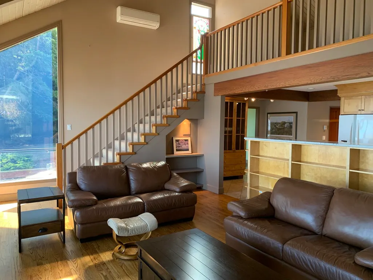
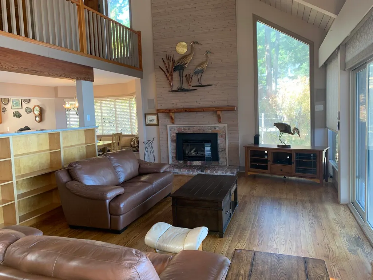
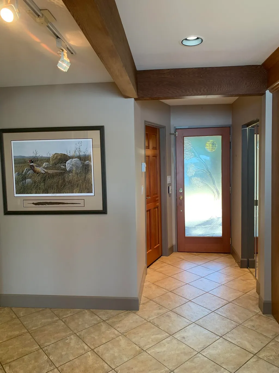
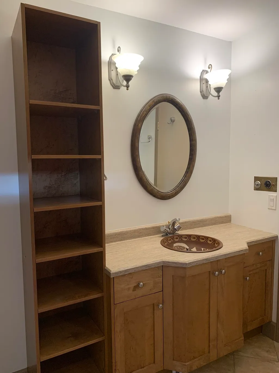
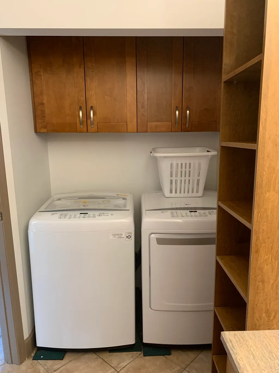
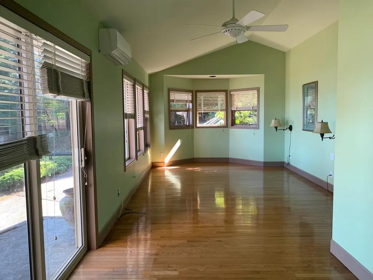
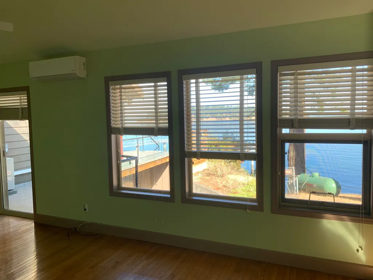
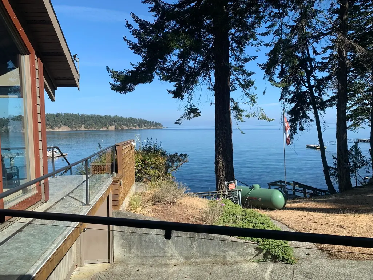
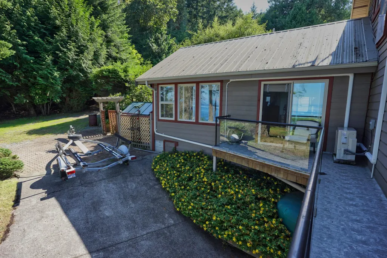
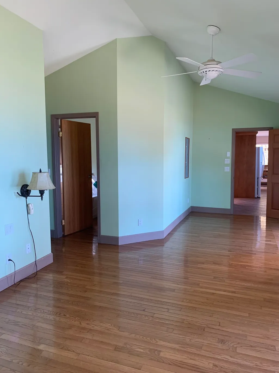
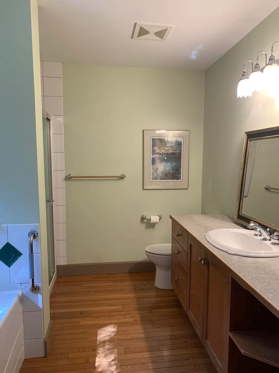
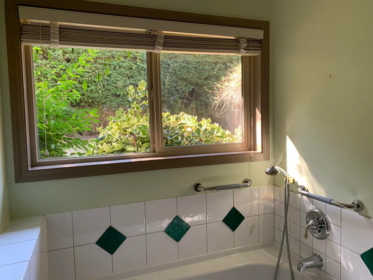
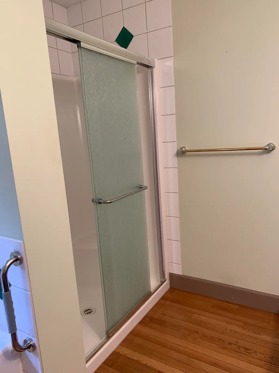
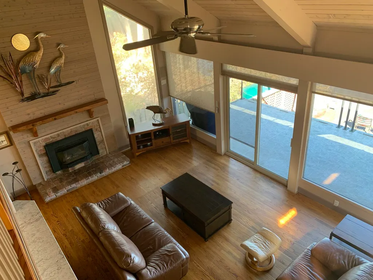
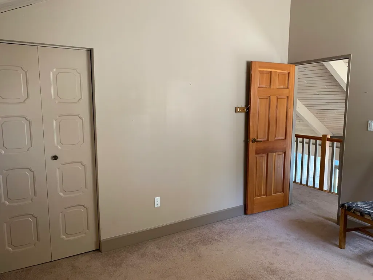
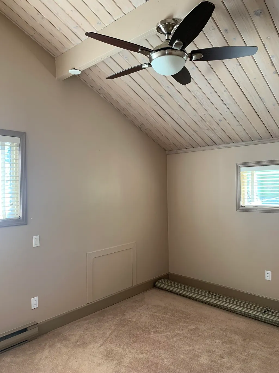
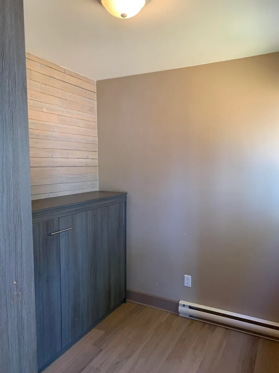
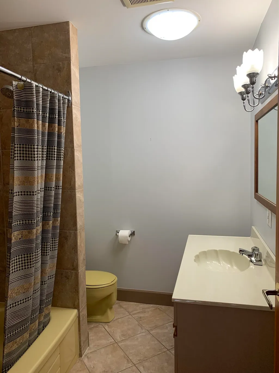
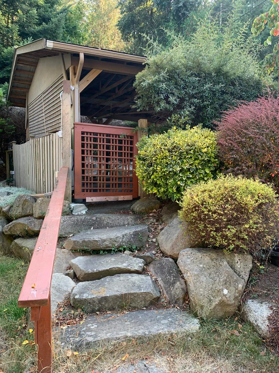
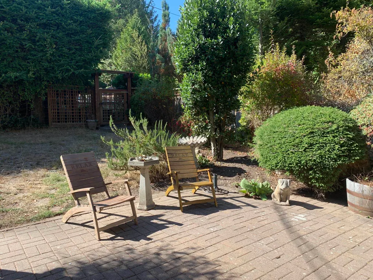
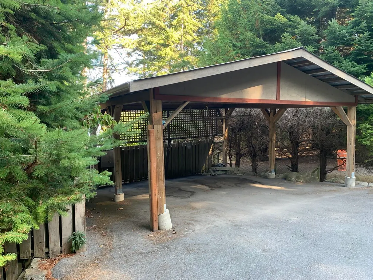
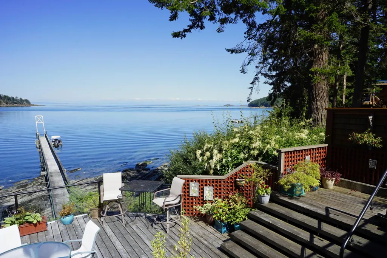
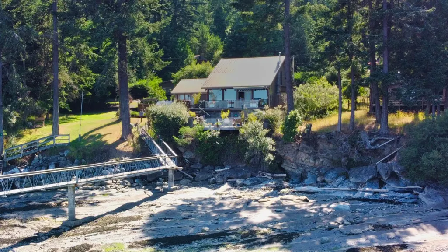
Waterfront property with licensed dock, spectacular views of coastal mountains and the never ending Belle Chain Islets. The 1937 s/f home offers a comfortable and inviting open plan with spacious kitchen, pantry, built in desk and wood stove off the eating area. Ocean view from the primary bedroom with large walk in closet and deluxe 4 pce ensuite. A combined 2 pce guest bathroom, laundry and sauna complete the main. Upstairs to a 2nd bedroom, hobby room or 3rd bedroom and full bathroom. Expansive two level ocean side deck with hot tub and outdoor shower. Lovely rock garden entrance off the carport, partially fenced yard, workshop, paved driveway for RV storage and steps away from your own private dock and beach access to Bennett Bay. Island living at its best!
General Features
| Heating | Heat Pump,Propane,Wood |
|---|---|
| Appliances | Washer/Dryer,Dishwasher,Refrigerator,Stove |
| Year Built | 1976 |
| Stories Count | 1 |
| Levels | One and One Half |
| Property Subtype | Single Family Residence |
| Tax Year | 2026 |
| Ownership | Freehold NonStrata |
| Property Type | Residential |
| Association Amenities | Sauna/Steam Room |
| HOA | false |
| Full Baths | 2 |
| Status | Active |
| City | Mayne Island |
| MLS Area | Islands-Van. & Gulf |
| Lot Size Units | Square Feet |
| Lot Size Square Feet | 8276.4 |
| Carport Y/N | true |
| Spa Features | Swirlpool/Hot Tub,Bath |
| Land Lease Y/N | false |
| Tax Annual Amount | 4524.4 |
| MLS Area Minor | Mayne Island |
| Structure Type | Residential Detached |
| Standard Status | Active |
Interior Features
| Interior Amenities | Storage,Vaulted Ceiling(s) |
|---|---|
| Basement | Unfinished |
| Total Fireplaces | 2 |
| Fireplace Features | Insert,Free Standing,Propane,Wood Burning |
| Heating Y/N | true |
| Fireplace Y/N | true |
| Half Baths | 1 |
| Total Bedrooms | 2 |
| Total Baths | 3 |
Exterior Features
| Exterior Amenities | Garden,Private Yard |
|---|---|
| Parking Features | Carport Multiple,Open,Front Access,Asphalt,Paver Block |
| Lot Features | Cul-De-Sac,Private,Recreation Nearby,Rural Setting |
| Total Parking | 3 |
| Lot Size Area | 8276.4 |
| Spa | true |
| Building Area Total | 1937 |
| Lot Dimensions | 100 x 106.73 |
| Lot Size Acres | 0.19 |
| Frontage Length | 100 |
| Waterfront Y/N | true |
Amenities
- Views
- New Construction
- Adult 55+
- Lease To Own
- No Strata Fees
- Furnished
- Primary On Main
- Air Conditioning
- Seller Finance
- Green
- Fixer Upper
- Horse
- Golf
- Fireplace
- Deck
- Garage
- Basement
- Pool
Property vs Single Family Average in V0N 2J1
In The Neighbourhood
Mayne Island
$ 1,999,999
- Type
- Single Family
- Size
- 3,790 SqFt
- Rooms
- 4 Beds + 4 Baths
OAKWYN REALTY LTD (VREB) #R3167326
Mayne Island
$ 1,050,000
- Type
- Single Family
- Size
- 1,716 SqFt
- Rooms
- 2 Beds + 2 Baths
Gulfport Realty #R3166701
Mayne Island
$ 899,000
- Type
- Single Family
- Size
- 2,218 SqFt
- Rooms
- 3 Beds + 2 Baths
OAKWYN REALTY LTD (VREB) #R3169002
Mayne Island
$ 899,000
- Type
- Single Family
- Size
- 2,537 SqFt
- Rooms
- 3 Beds + 3 Baths
Gulfport Realty #R3165530
Mayne Island
$ 849,900
- Type
- Single Family
- Size
- 875 SqFt
- Rooms
- 2 Beds + 1 Baths
Oakwyn Realty Ltd. #R3159278
Mayne Island
$ 550,000
- Type
- Single Family
- Size
- 1,376 SqFt
- Rooms
- 2 Beds + 1.5 Baths
Gulfport Realty #R3157788
Mayne Island
$ 2,000,000
- Type
- Single Family
- Size
- 628 SqFt
- Rooms
- 1 Beds + 1.5 Baths
RE/MAX Mayne-Pender #R3153971
Mayne Island
$ 549,000
- Type
- Single Family
- Size
- 1,058 SqFt
- Rooms
- 2 Beds + 2 Baths
Gulfport Realty #R3149275
Mayne Island
$ 3,000,000
- Type
- Single Family
- Size
- 1,723 SqFt
- Rooms
- 3 Beds + 3 Baths
RE/MAX Mayne-Pender #R3148958
Mayne Island
$ 635,000
- Type
- Single Family
- Size
- 940 SqFt
- Rooms
- 2 Beds + 1 Baths
Gulfport Realty #R3146921
Mayne Island
$ 825,000
- Type
- Single Family
- Size
- 645 SqFt
- Rooms
- 1 Beds + 1 Baths
Gulfport Realty #R3140230
Mayne Island
$ 775,000
- Type
- Single Family
- Size
- 1,887 SqFt
- Rooms
- 3 Beds + 1.5 Baths
Parallel 49 Realty #R3139421
 Copyright 2026 by Greater Vancouver REALTORS®. All Rights Reserved. NOTE: This representation is based in whole or in part on data generated by the Chilliwack & District Real Estate Board, Fraser Valley Real Estate Board
or Greater Vancouver REALTORS® which assumes no responsibility for its accuracy.
The trademarks REALTOR®, REALTORS®, and the REALTOR® logo are controlled by The Canadian Real Estate Association (CREA) and identify real estate professionals who are members of CREA. The trademarks MLS®, Multiple Listing Service® and the associated logos are owned by CREA and identify the quality of services provided by real estate professionals who are members of CREA. Used under license.
Last Updated: September 27, 2026 9:53 PM UTC
Copyright 2026 by Greater Vancouver REALTORS®. All Rights Reserved. NOTE: This representation is based in whole or in part on data generated by the Chilliwack & District Real Estate Board, Fraser Valley Real Estate Board
or Greater Vancouver REALTORS® which assumes no responsibility for its accuracy.
The trademarks REALTOR®, REALTORS®, and the REALTOR® logo are controlled by The Canadian Real Estate Association (CREA) and identify real estate professionals who are members of CREA. The trademarks MLS®, Multiple Listing Service® and the associated logos are owned by CREA and identify the quality of services provided by real estate professionals who are members of CREA. Used under license.
Last Updated: September 27, 2026 9:53 PM UTC