
Just Listed







Address
446 E 16th Street, North Vancouver, BC
Price
$ 1,799,000
Property Attributes
- MLS#R3169619
- TypeSingle Family
- Listing Status Active
- CityNorth Vancouver
- AreaNorth Vancouver
- NeighbourhoodCentral Lonsdale
- Postal CodeV7L 2T5
- Style
- Year Built1948
- Taxes$ 6609
- Price$ 1,799,000
- Bedrooms1
- Full Bathrooms1
- Half Bathrooms0
- Sqr Footage625
- Lot Size0.17 Acres
Data Source:
Greater Vancouver REALTORS®
Property Description
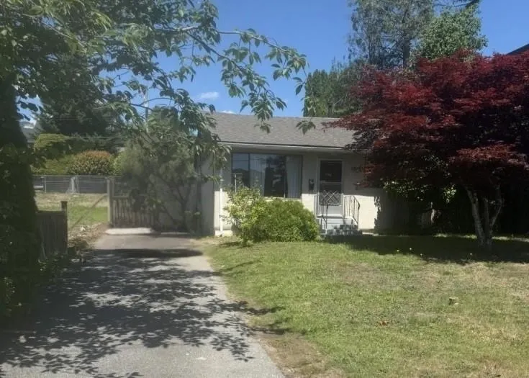
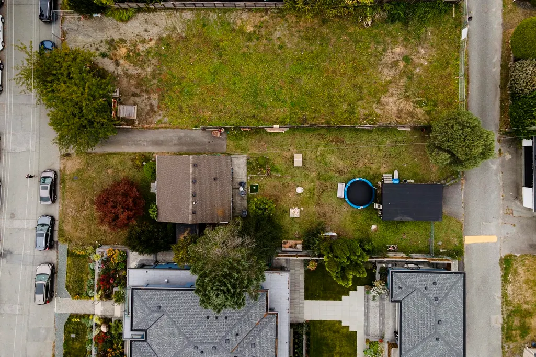
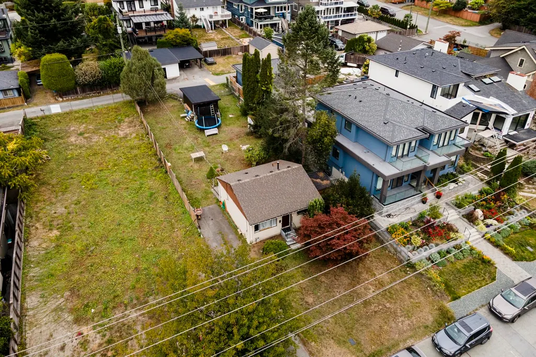
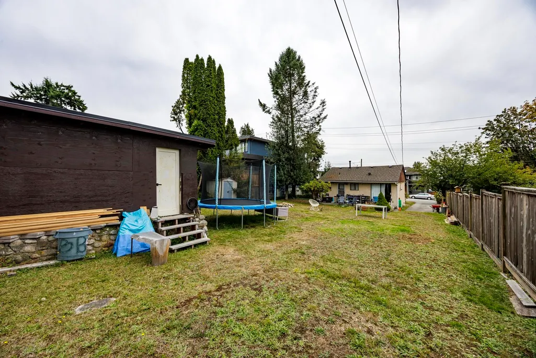
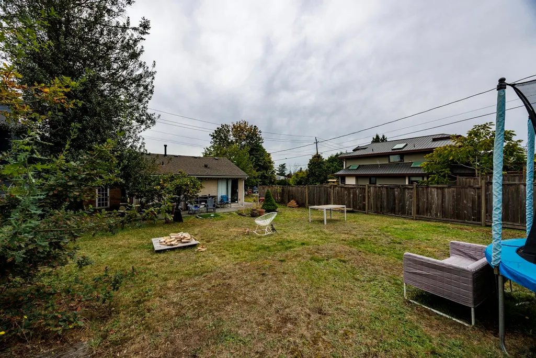
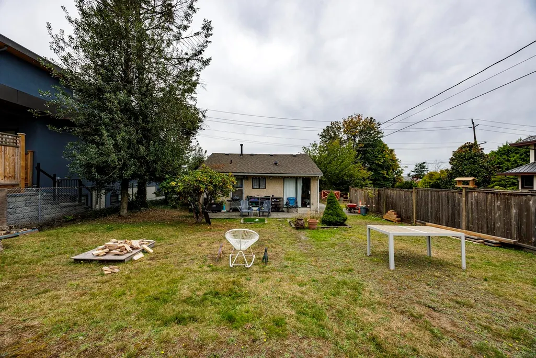
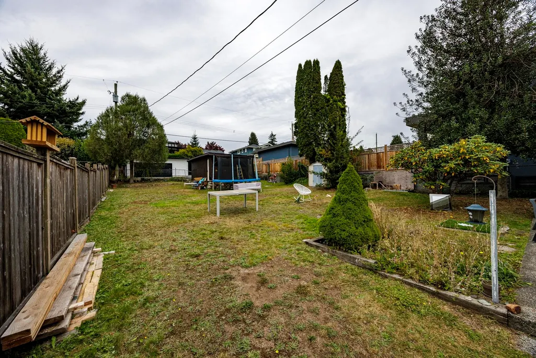
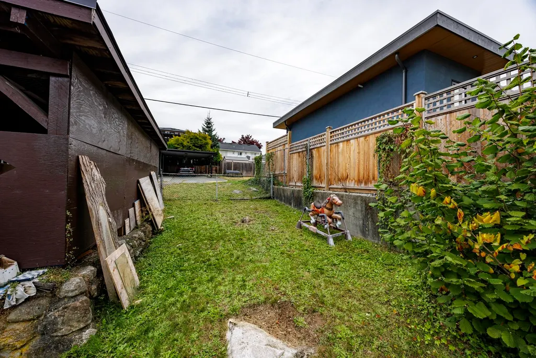
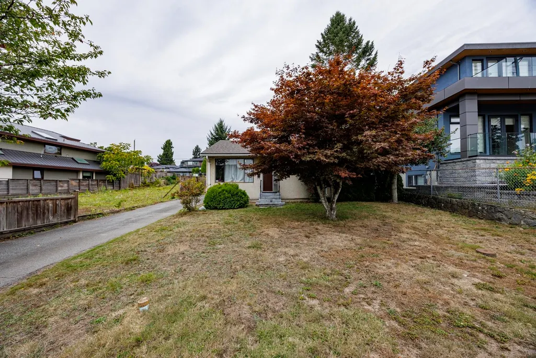
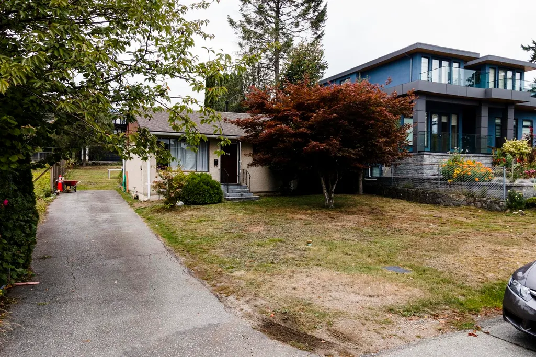
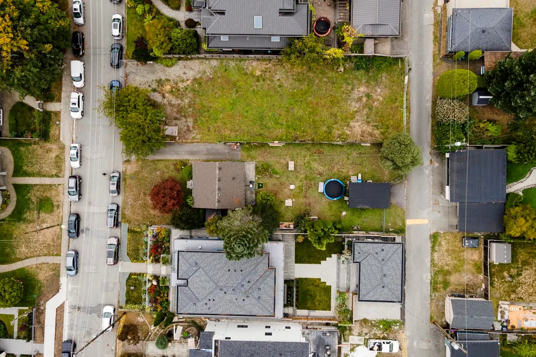
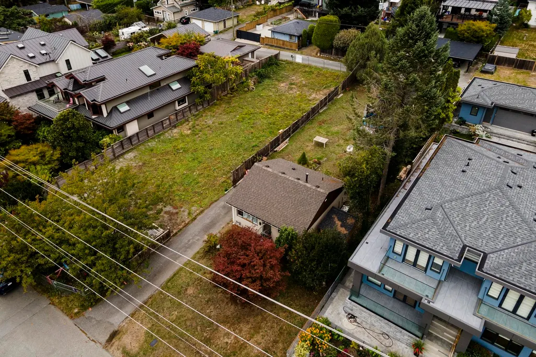
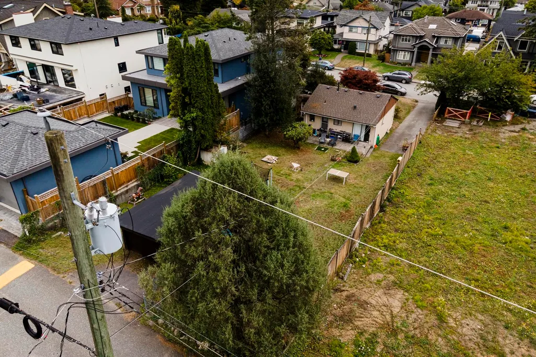
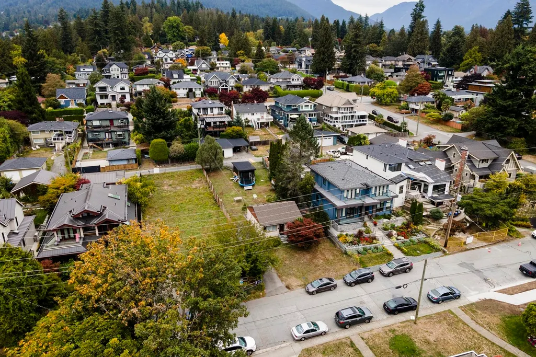
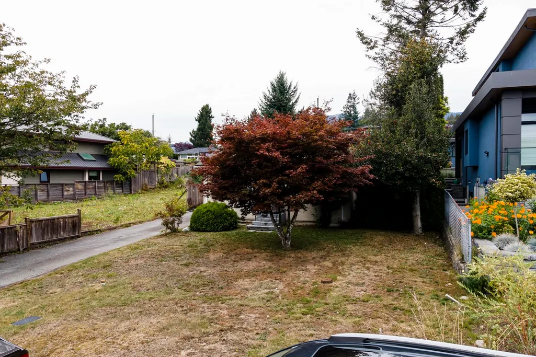
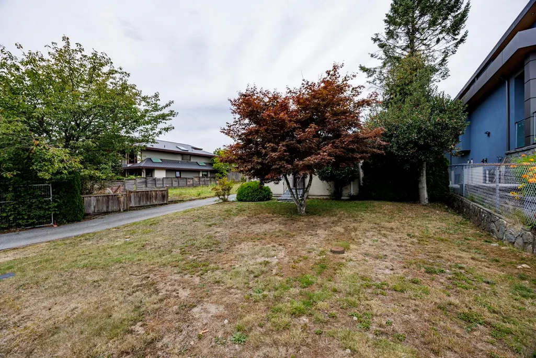
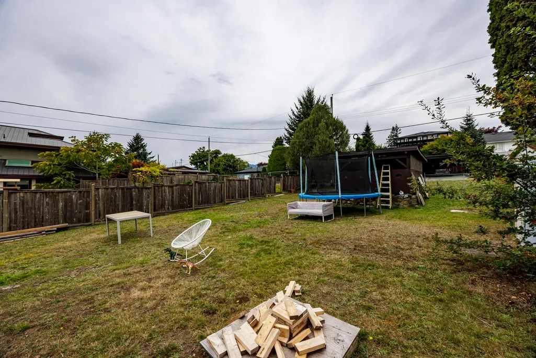
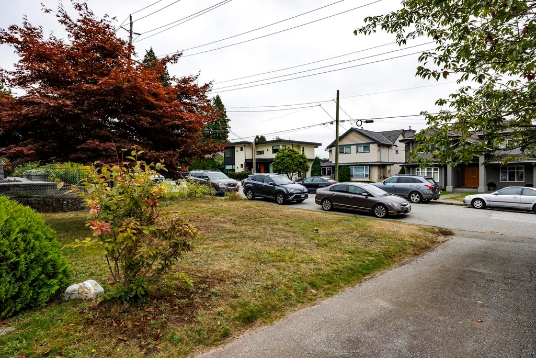
Set in a prime Central Lonsdale location on an approximate 7,350sqft lot in one of North Vancouver’s sought after areas for redevelopment. Surrounded by a blend of character homes and stunning new residences, this property is ideally suited for the buyer looking to hold, or build their dream home. Highly walkable just moments from the shops, markets, restaurants and other amenities including schools, transportation and some of the best parks in the area. A builder's dream site it offers zoning for up to four units (see CNV for details) and easy removal while still currently rented.
General Features
| Heating | Forced Air,Natural Gas |
|---|---|
| Appliances | Washer/Dryer,Refrigerator,Stove |
| Year Built | 1948 |
| Stories Count | 1 |
| Levels | One |
| Property Subtype | Single Family Residence |
| Tax Year | 2025 |
| Ownership | Freehold NonStrata |
| Community Features | Shopping Nearby |
| Property Type | Residential |
| HOA | false |
| Full Baths | 1 |
| Status | Active |
| City | North Vancouver |
| MLS Area | North Vancouver |
| Lot Size Units | Square Feet |
| Lot Size Square Feet | 7350 |
| Carport Spaces | 1 |
| Carport Y/N | true |
| Land Lease Y/N | false |
| Tax Annual Amount | 6609.62 |
| MLS Area Minor | Central Lonsdale |
| Structure Type | Residential Detached |
| Standard Status | Active |
Interior Features
| Basement | None |
|---|---|
| Heating Y/N | true |
| Fireplace Y/N | false |
| Total Bedrooms | 1 |
| Total Baths | 1 |
Exterior Features
| Parking Features | Carport Single,Open,Lane Access,Asphalt |
|---|---|
| Lot Features | Central Location,Lane Access,Private,Recreation Nearby |
| Total Parking | 5 |
| Lot Size Area | 7350 |
| Building Area Total | 625 |
| Lot Dimensions | 50 x 146 |
| Lot Size Acres | 0.17 |
| Frontage Length | 50 |
| Waterfront Y/N | false |
Amenities
- Views
- New Construction
- Adult 55+
- Lease To Own
- No Strata Fees
- Furnished
- Primary On Main
- Air Conditioning
- Seller Finance
- Green
- Fixer Upper
- Horse
- Golf
- Fireplace
- Deck
- Garage
- Basement
- Pool
Property vs Single Family Average in V7L 2T5
In The Neighbourhood
Just Listed
North Vancouver
$ 2,138,888
- Type
- Single Family
- Size
- 2,204 SqFt
- Rooms
- 4 Beds + 3.5 Baths
TRG The Residential Group Realty #R3170305
Open House
North Vancouver
$ 3,598,000
- Type
- Single Family
- Size
- 4,622 SqFt
- Rooms
- 6 Beds + 5.5 Baths
Angell, Hasman & Associates Realty Ltd. #R3170215
North Vancouver
$ 2,699,000
- Type
- Single Family
- Size
- 3,208 SqFt
- Rooms
- 6 Beds + 5 Baths
RE/MAX Crest Realty #R3169537
Open House
North Vancouver
$ 1,599,000
- Type
- Single Family
- Size
- 2,008 SqFt
- Rooms
- 4 Beds + 2 Baths
Oakwyn Realty Ltd. #R3168995
North Vancouver
$ 1,699,900
- Type
- Single Family
- Size
- 2,637 SqFt
- Rooms
- 6 Beds + 3 Baths
Royal Pacific Lions Gate Realty Ltd. #R3169117
North Vancouver
$ 4,348,000
- Type
- Single Family
- Size
- 5,649 SqFt
- Rooms
- 9 Beds + 7.5 Baths
Oakwyn Realty Ltd. #R3167121
North Vancouver
$ 2,670,000
- Type
- Single Family
- Size
- 3,458 SqFt
- Rooms
- 6 Beds + 6 Baths
Oakwyn Realty Ltd. #R3166511
North Vancouver
$ 1,875,000
- Type
- Single Family
- Size
- 1,021 SqFt
- Rooms
- 2 Beds + 2 Baths
One Percent Realty Ltd. #R3166889
North Vancouver
$ 2,699,000
- Type
- Single Family
- Size
- 3,718 SqFt
- Rooms
- 7 Beds + 4.5 Baths
Oracle Realty Ltd. #R3164830
North Vancouver
$ 2,148,000
- Type
- Single Family
- Size
- 2,300 SqFt
- Rooms
- 5 Beds + 3 Baths
Oakwyn Realty Ltd. #R3164936
North Vancouver
$ 1,198,000
- Type
- Single Family
- Size
- 2,381 SqFt
- Rooms
- 4 Beds + 2 Baths
Rossetti Realty Ltd. #R3164529
North Vancouver
$ 1,598,000
- Type
- Single Family
- Size
- 5,316 SqFt
- Rooms
- 12 Beds + 6 Baths
Rossetti Realty Ltd. #R3164527
 Copyright 2026 by Greater Vancouver REALTORS®. All Rights Reserved. NOTE: This representation is based in whole or in part on data generated by the Chilliwack & District Real Estate Board, Fraser Valley Real Estate Board
or Greater Vancouver REALTORS® which assumes no responsibility for its accuracy.
The trademarks REALTOR®, REALTORS®, and the REALTOR® logo are controlled by The Canadian Real Estate Association (CREA) and identify real estate professionals who are members of CREA. The trademarks MLS®, Multiple Listing Service® and the associated logos are owned by CREA and identify the quality of services provided by real estate professionals who are members of CREA. Used under license.
Last Updated: September 27, 2026 9:53 PM UTC
Copyright 2026 by Greater Vancouver REALTORS®. All Rights Reserved. NOTE: This representation is based in whole or in part on data generated by the Chilliwack & District Real Estate Board, Fraser Valley Real Estate Board
or Greater Vancouver REALTORS® which assumes no responsibility for its accuracy.
The trademarks REALTOR®, REALTORS®, and the REALTOR® logo are controlled by The Canadian Real Estate Association (CREA) and identify real estate professionals who are members of CREA. The trademarks MLS®, Multiple Listing Service® and the associated logos are owned by CREA and identify the quality of services provided by real estate professionals who are members of CREA. Used under license.
Last Updated: September 27, 2026 9:53 PM UTC